
Affordable, good building plots are rare nowadays, and in many places residents have to contend with the effects of more frequent extreme weather. However, special construction measures can open up new areas in flood zones, for example, as a residential complex in the Tyrolean lowlands shows.
Residential complex, Erpfendorf
Residential complex, Erpfendorf
The modern residential complex with a total of nine residential units built to low-energy house standard is located in the immediate vicinity of a stream that could cause flooding during heavy rainfall. But no problem! Since the complex was built on stilts, the stream can overflow its banks. The area under the building continues to be used as a retention area, and the natural floodplain and the runoff area in the event of a flood are preserved accordingly by this construction method. The piles, or stilts, were optimally designed in terms of load-bearing capacity – Hanel Ingenieure from St. Johann in Tirol are responsible for the structural engineering and local construction supervision.
Innovative insulation elements
On the stilts sits the floor slab with the integrated, dimensionally stable steinodur® SHD 500 ECO insulating foundation formwork from the Erpfendorf insulation specialist Steinbacher. The insulation elements act as “lost” formwork and insulation at the same time and are, of course, water-repellent. “Our ECO system is installed very quickly and easily. The increased moisture in the flood zone is therefore no problem either,” emphasizes Steinbacher Managing Director Mag. Roland Hebbel.

© Philipp Gatterer
Optimal protection against moisture
A second special feature of the innovative Unterrain residential complex is its green roof, which stores rainwater and releases it with a time delay, both important properties for passive flood protection. The roof itself was optimally insulated – with the greatest possible protection against moisture. The insulation board steinodur® WDO-E plus, specially developed for warm roofs, enables quick, economical drying if water enters thanks to the texture on its underside. “Thanks to the integrated moisture monitoring system, water ingress can be detected early, located quickly and cost-efficiently and reliably repaired,” says Hebbel.
Verwendete
Produkte:
Produkte:


© Steinbacher Dämmstoffe
Latest references
Lürzerhof Untertauern
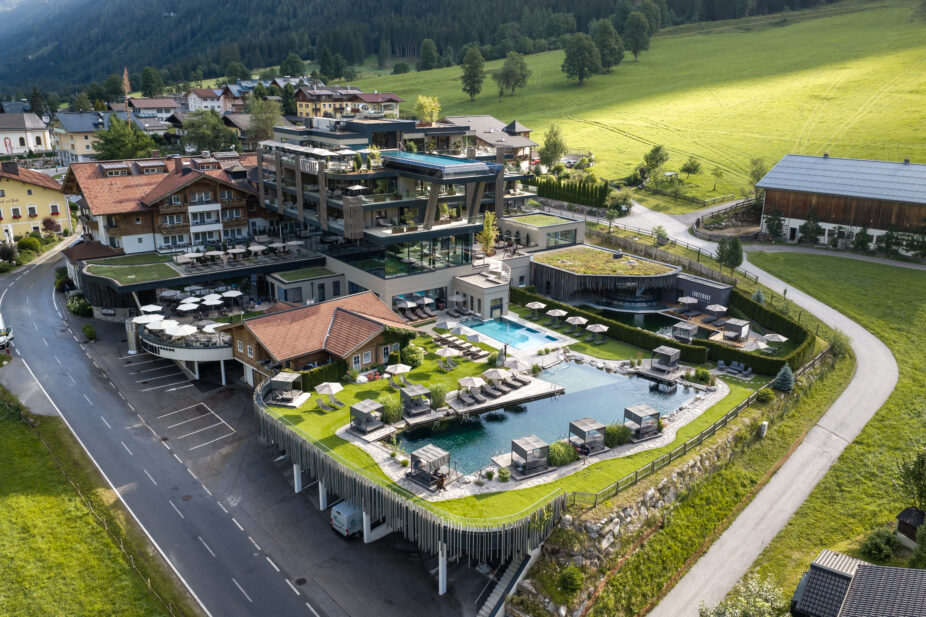
Because of the special architecture, the tapered insulation was planned with particular meticulousness.
Read more
Pletzer headquarters
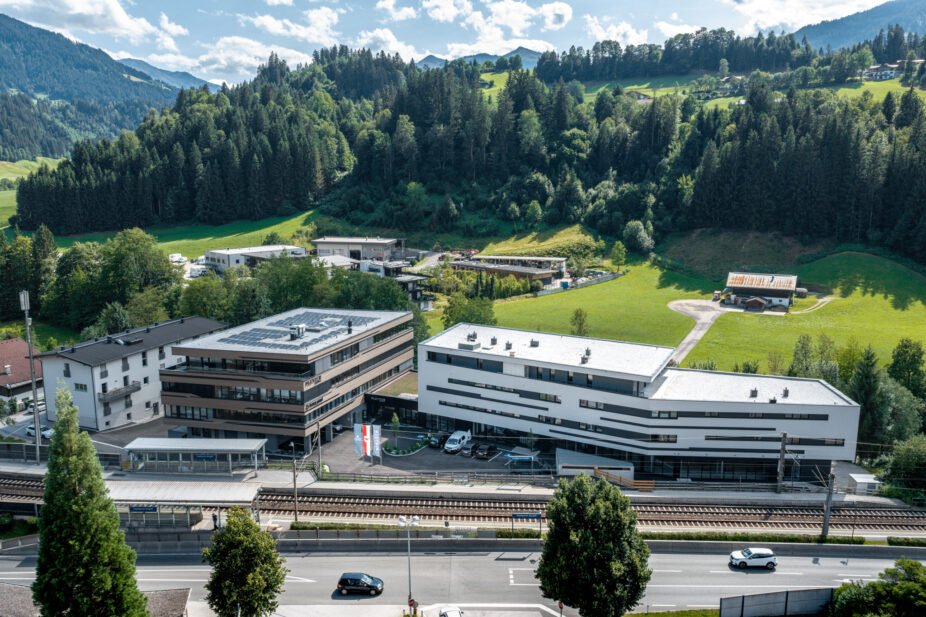
Strong combination of EPS and PU for a strong company.
Read more

K29 – Hanel Ingenieure office building
From the visible to the invisible. From building design to insulation.
Read more


