
In mid-July 2026, the new holding company headquarters of the PLETZER Group was opened in Hopfgarten. Steinbacher contributed its flat roof expertise for the flat roof, from exact tapered insulation planning to the product portfolio. Gray steinopor® EPS plus and steinothan® 107 made of polyurethane were installed.
Pletzer headquarters
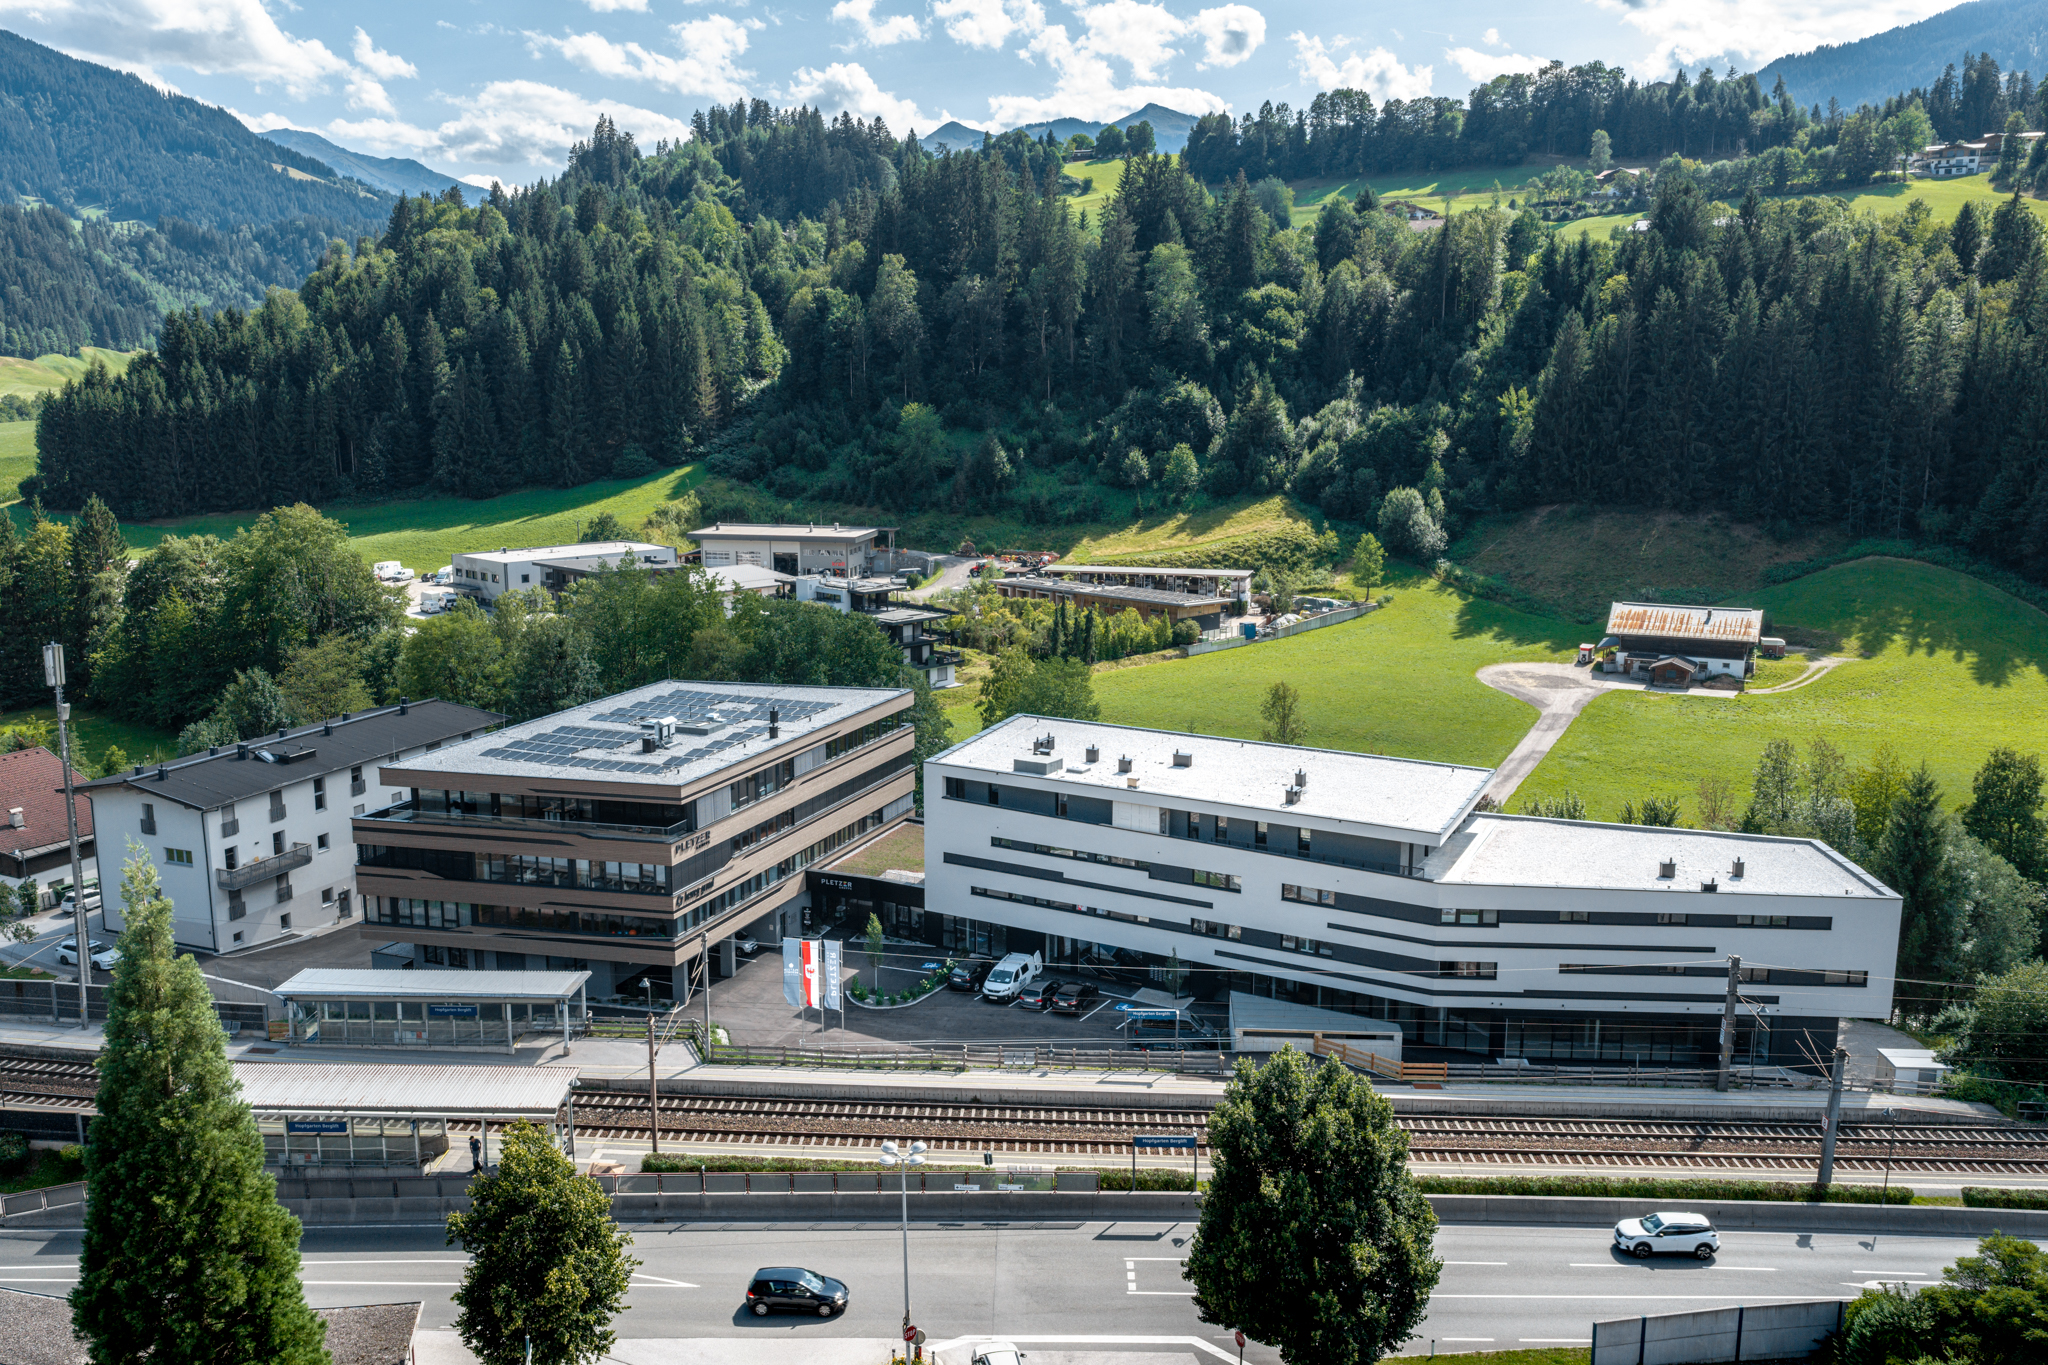
Haselsberger_Architekten
Pletzer headquarters
What is on the roof
On top lies the gray steinopor® EPS plus. It has integrated infrared reflectors and thus achieves up to 25% more insulation performance than standard EPS. Directly beneath it, the high-performance insulation board steinothan® 107 made of polyurethane was installed.
“Directly beneath it, our high-performance insulation board steinothan® 107 made of polyurethane was installed, which also has strong properties: dimensionally stable, water-repellent, temperature-resistant. In addition, with a lambda of 0.022, it impresses with the best insulation values,” says Roland Hebbel, Managing Director at Steinbacher.
Why EPS on the flat roof
Steinbacher developed EPS insulation boards specifically for insulating flat roofs at an early stage. Whether summer heat, freeze-thaw cycles or mechanical load: the boards remain dimensionally stable.
Short distances to the construction site
The insulation materials are produced at the company’s own plant in Erpfendorf, around an hour away. Sustainability and regionality were the focus of the project.
What happens to the offcuts
Construction site offcuts made of EPS are collected via the recycling system EPSolutely, co-initiated by Steinbacher, reprocessed and returned to the material cycle.
The building
The holding company headquarters was built in timber construction; energy and building management runs on heat pumps and photovoltaics. Owners Manfred and Anton Pletzer invested 16 million euros in the project, including a residential building and underground parking garage.
Verwendete
Produkte:
Produkte:


Latest references
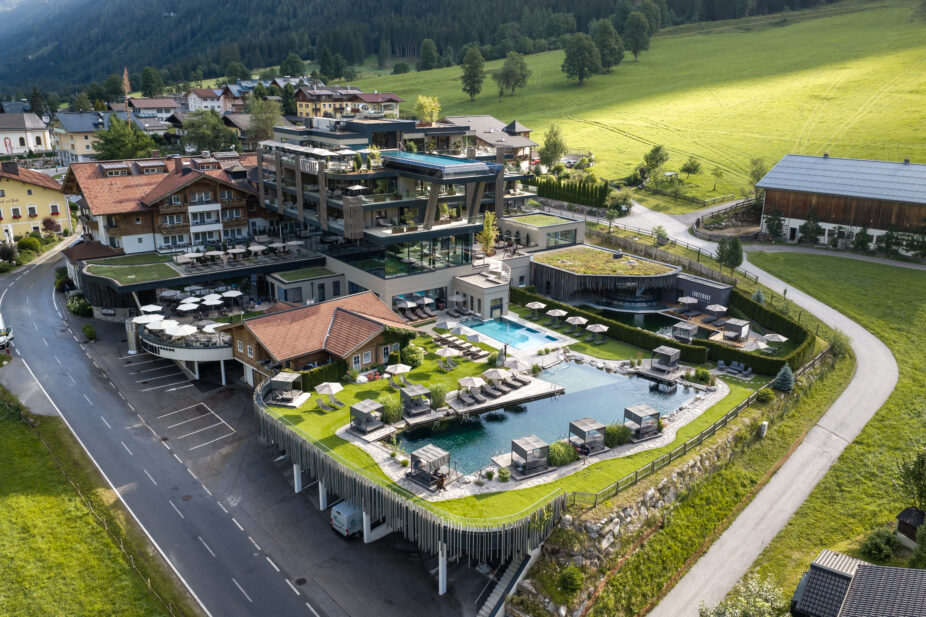
Lürzerhof Untertauern
Because of the special architecture, the tapered insulation was planned with particular meticulousness.
Read more

K29 – Hanel Ingenieure office building
From the visible to the invisible. From building design to insulation.
Read more

Seekarhaus Obertauern
The newly built staff accommodation marks an important step into the future.
Read more


