
The Bauakademie Salzburg has been given a new face. In addition to the multipurpose hall, the foyer was also redesigned. Particularly striking: the futuristic-looking structure in the entrance area, created with the help of shaped Styrofoam parts – a challenge for everyone involved.
BAUAkademie Lehrbauhof, Salzburg

Photo © soma ZT GmbH
BAUAkademie Lehrbauhof, Salzburg
Verwendete
Produkte:
Produkte:


Foto © soma ZT GmbH

Photo © soma ZT GmbH
Foto © soma ZT GmbH
Photo © soma ZT GmbH
| Facts & figures | |
|---|---|
|
steinopor® EPS-W 15 |
approx. 25.38 m³
|
|
steinopor® EPS tapered |
approx. 18.37 m³ |
Latest references
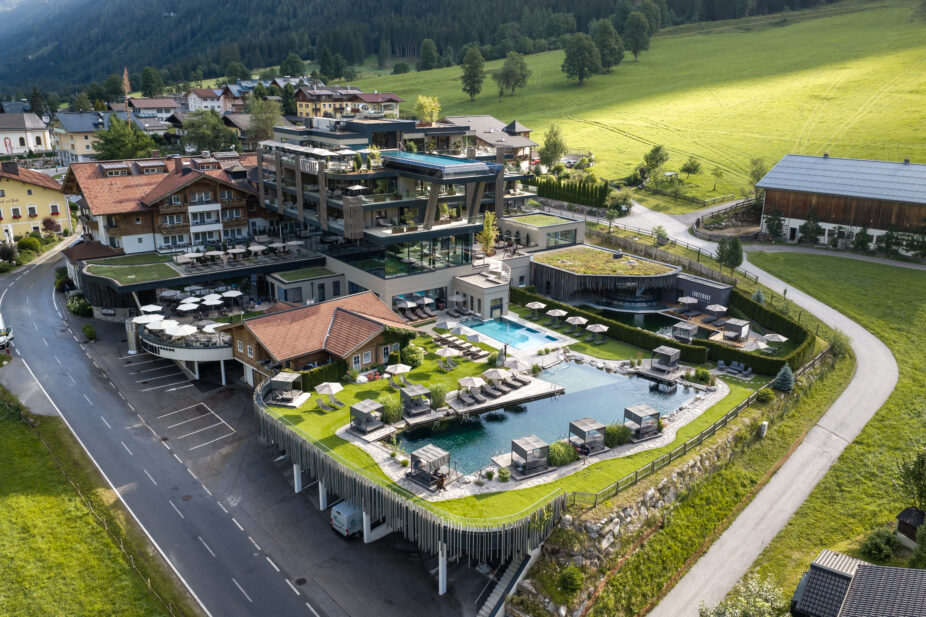
Lürzerhof Untertauern
Because of the special architecture, the tapered insulation was planned with particular meticulousness.
Read more
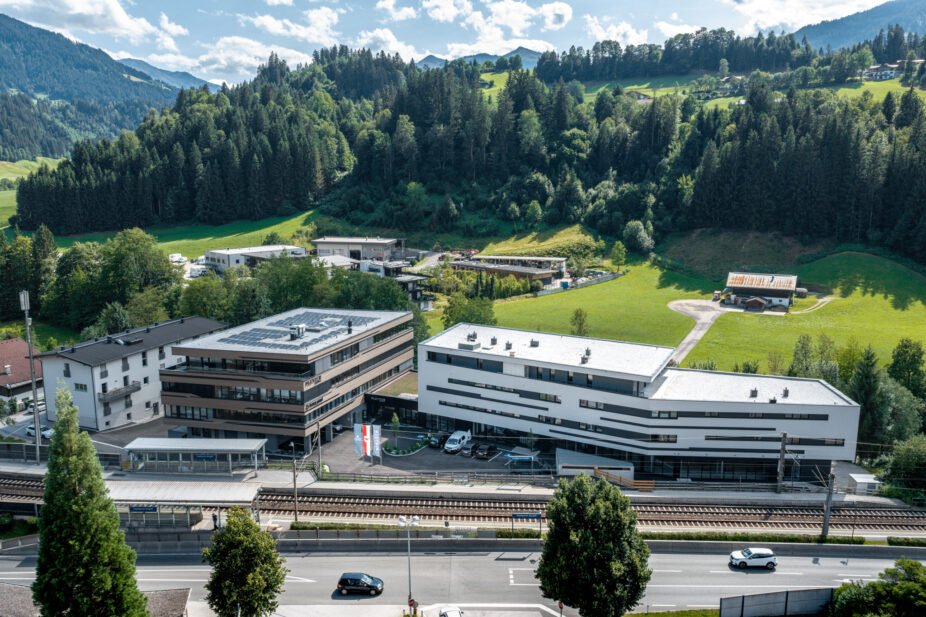
Pletzer headquarters
Strong combination of EPS and PU for a strong company.
Read more

K29 – Hanel Ingenieure office building
From the visible to the invisible. From building design to insulation.
Read more


